Our Gallery

Contact Info

rubik-forge-logo-retina

16 Cedara Road, Hilton, Kwazulu-Natal

RUBIK Design Forge (PTY) LTD ● ●Portfolio Rubik Design Forge● ●Current Projects● ●16 Cedara Road, Hilton, KwaZulu-Natal
Developer:
Sivusa Retail (Pty) Ltd.
Design:
Timdrew Group

SYNOPSIS

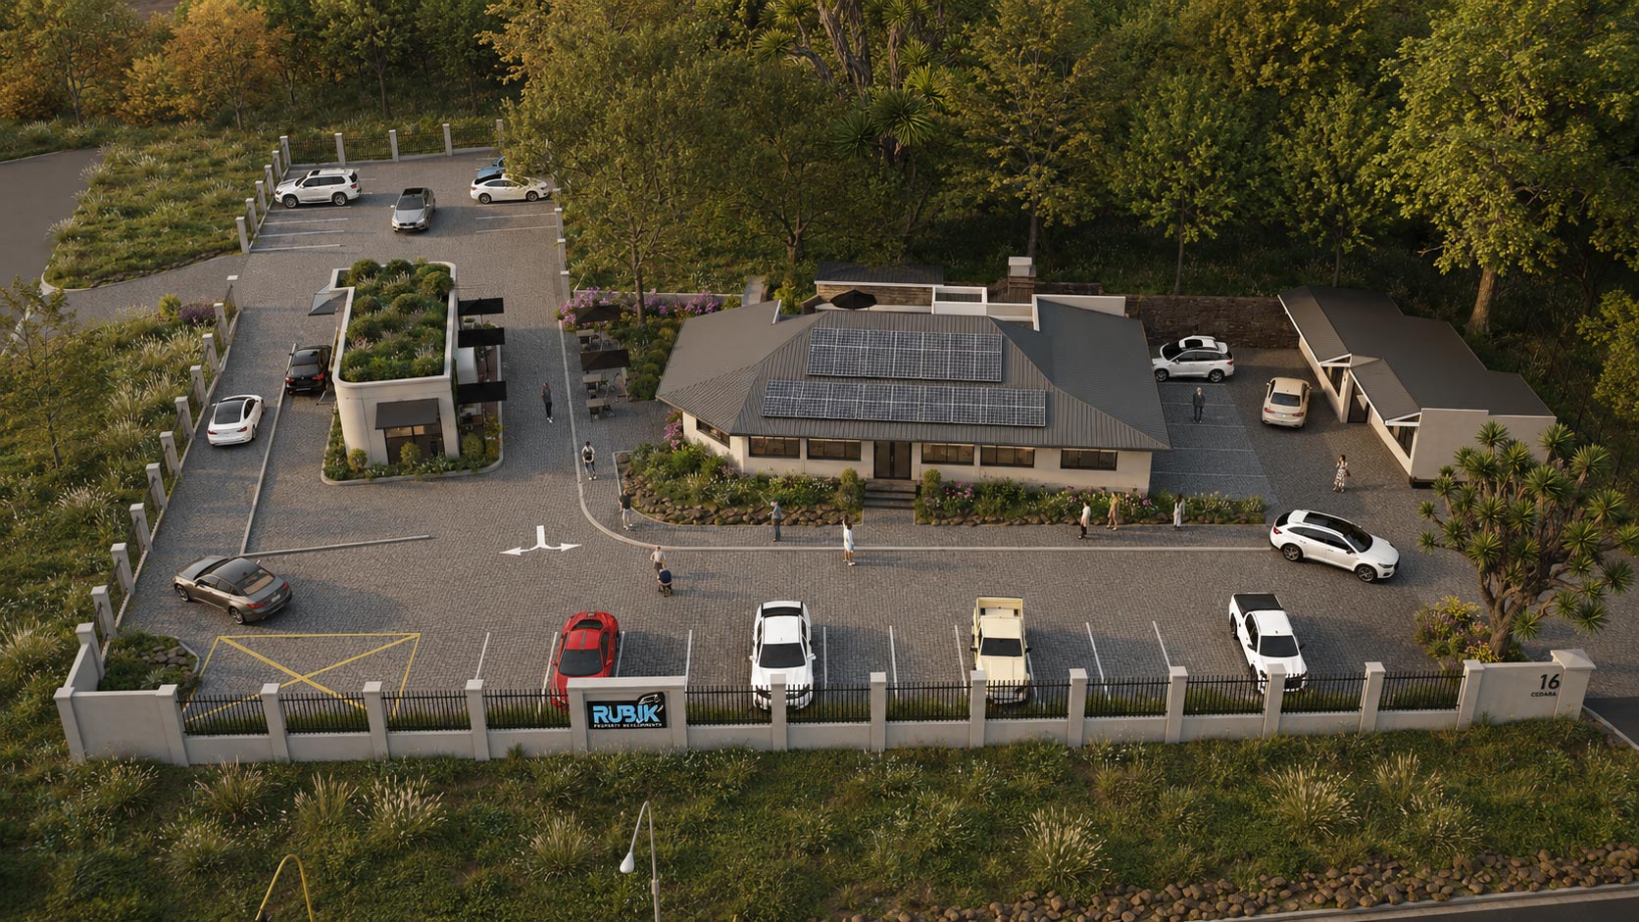
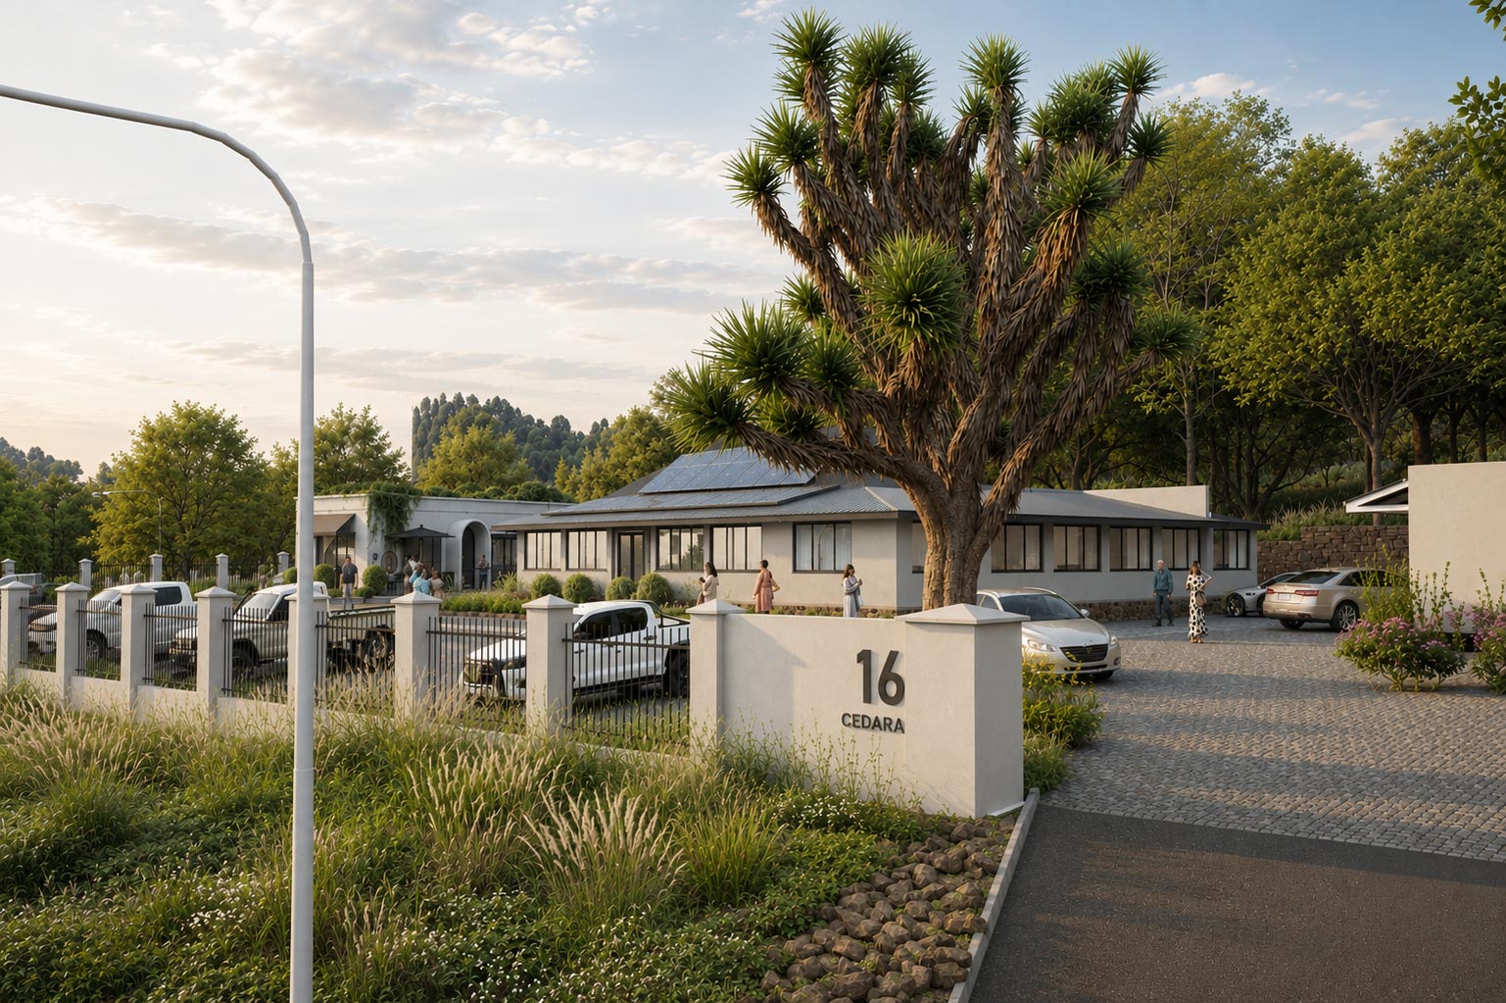
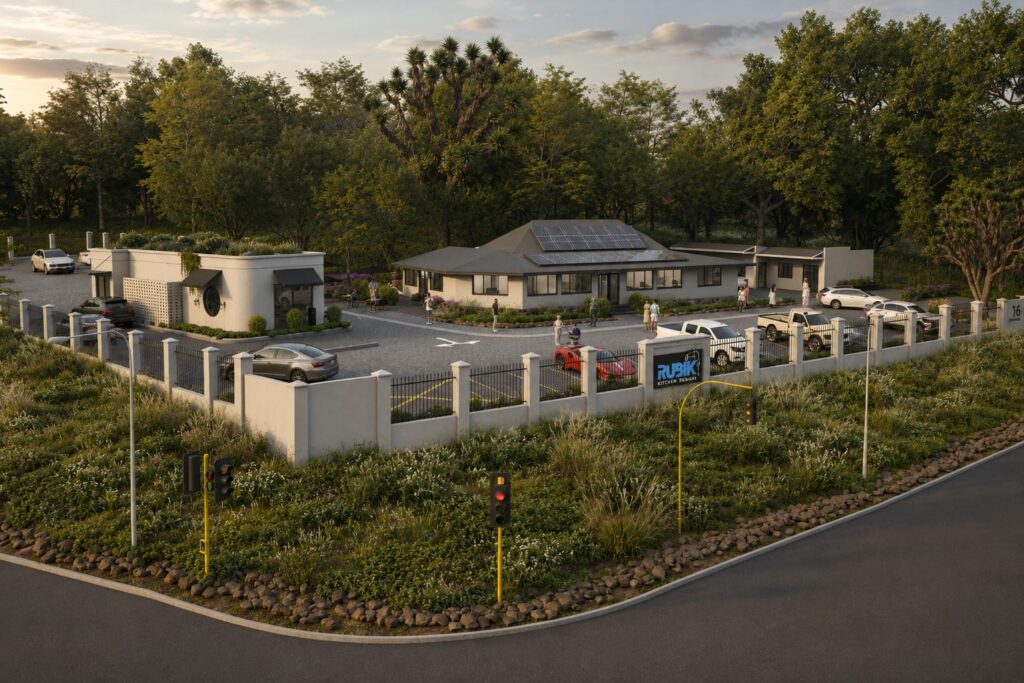
16 Cedara Road Office Precinct is a current development project in Hilton, KwaZulu-Natal, and represents a particularly meaningful undertaking for Rubik Design Forge as the first project advanced alongside its majority share partner within Xways Devco, Rubik’s boutique development arm.

Located on a prime site at one of Hilton’s most prominent intersections, the development is positioned at a key convergence point for residents, commuters, professionals, and transient traffic moving between Hilton, Pietermaritzburg, Howick, and the broader Midlands area. This strategic location gives the precinct strong visibility, accessibility, and long-term positioning value within a market that continues to attract established professionals, growing businesses, and lifestyle-driven commercial activity.

The project is intended to establish a bespoke boutique office precinct that reflects Rubik’s own development ethos: considered, commercially grounded, design-conscious, and purposefully aligned with the needs of its users. As both a future headquarters and a market-facing development, 16 Cedara Road provides Rubik with an opportunity to create a physical expression of its brand, its standards, and its approach to thoughtful, commercially relevant property development.

PROJECT OVERVIEW

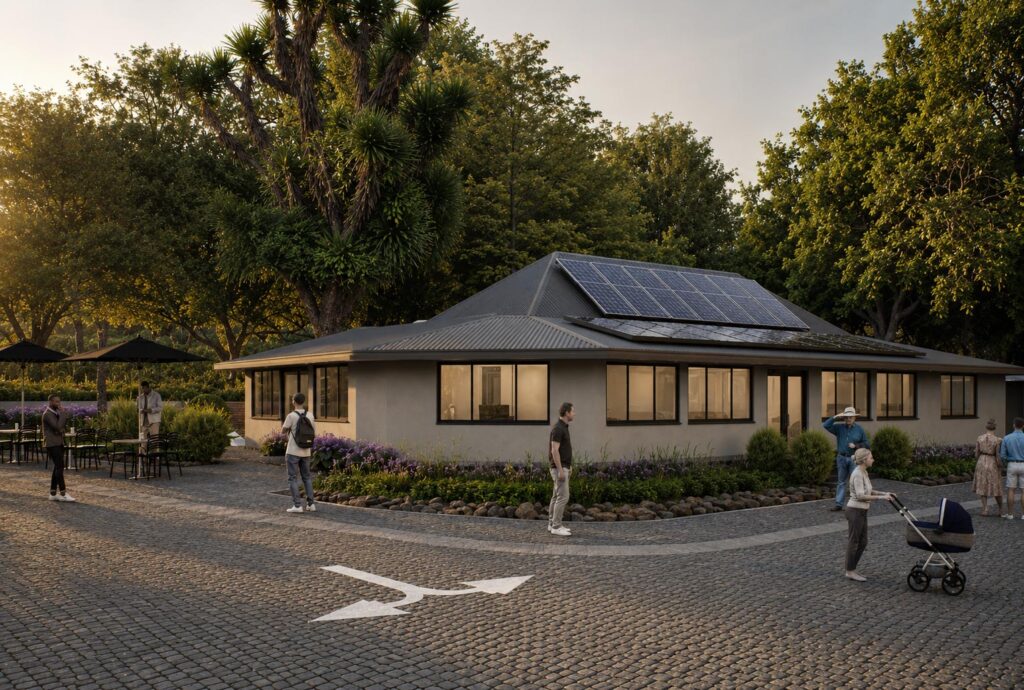
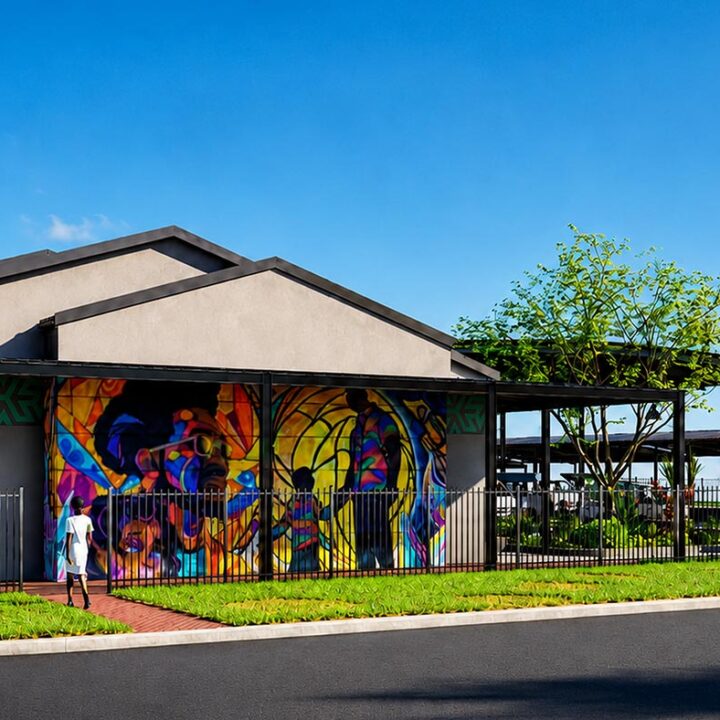
The precinct is being developed through a phased approach as a boutique office and mixed-use destination, combining self-contained workspaces with shared professional amenities and a future consumer-facing retail or service component.

Phase 1 will focus on establishing the core office precinct, delivering 12 self-contained offices supported by shared boardroom space, dedicated meeting and “Zoom” rooms, communal kitchen facilities, and the everyday amenities required to support a productive professional working environment. Tenants will benefit from a centralised Hilton location, competitive fixed monthly rentals, medium-term lease flexibility, and an inclusive rental structure designed to simplify day-to-day business operations.

Phase 2 will introduce the outward-facing component of the precinct, intended to activate the site beyond conventional office use and maximise the value of its prominent location. The preferred vision is to incorporate a complementary consumer-facing offering, ideally in a drive-through format, that supports the precinct’s daily rhythm, strengthens its market presence, and creates additional convenience for tenants, visitors, commuters, and the surrounding Hilton community.


DEVELOPMENT INTENT

The development is underpinned by three primary objectives: to establish a permanent Rubik Design Forge headquarters, to provide flexible and accessible workspace for professionals and freelancers, and to optimise the site through the inclusion of a complementary consumer-facing offering.

As Rubik’s own HQ, the precinct is intended to become more than an office address. It will serve as a physical expression of the company’s vision, brand, development thinking, and professional standards, creating a workspace that reflects the same level of intentionality that Rubik seeks to deliver for its clients and external stakeholders.

The intent is also to create a professional environment that responds to the changing needs of smaller businesses, consultants, independent professionals, and remote or hybrid workers who require quality workspace without the rigidity of traditional office leasing.

By combining private offices with shared amenities, flexible lease structures, and an inclusive rental model, the precinct is designed to offer a practical, polished, and accessible working environment in one of Hilton’s most prominent locations.

RDF’S ROLE

Rubik Design Forge’s role is both personal and strategic, with the company acting not only as development consultant but as an end user, occupier, and long-term custodian of the precinct’s identity and positioning.

This dual role gives RDF a direct interest in ensuring that the project is commercially viable, operationally functional, aesthetically considered, and capable of supporting a high-quality working environment. The development allows us to apply our own principles to our own space, demonstrating our ability to translate development vision into a tangible, market-facing asset.

RDF’s involvement extends across the conceptualisation, positioning, layout planning, workspace strategy, and broader development logic of the precinct. By shaping the project from both a developer and occupier perspective, we are able to ensure that the final product responds not only to market demand, but also to the practical realities of how professionals use, experience, and benefit from well-considered workspace.

WORKSPACE & CONSUMER-FACING STRATEGY

The precinct has been designed to balance private professional workspace with shared amenities and a future consumer-facing component that enhances the site’s visibility, activity, and commercial potential.

The workspace offering is centred on self-contained offices supported by shared boardroom space, meeting and “Zoom” rooms, communal kitchen facility, Wi-Fi, and other practical amenities included within a fixed monthly rental structure.

This provides professionals, consultants, freelancers, and small businesses with a flexible alternative to conventional office leasing, allowing tenants to operate independently while still benefiting from the credibility, convenience, and energy of a centralised boutique office address.

Phase 2 will introduce a complementary retail or service component intended to activate the precinct beyond office use. Rubik’s preferred vision is to secure a differentiated drive-through coffee offering capable of strengthening the precinct’s public-facing identity and creating a recognisable destination within the Hilton market.

STRATEGIC VALUE

As a future Rubik headquarters, flexible workspace offering, and potential consumer-facing destination, the project brings together brand expression, commercial practicality, site optimisation, and long-term precinct thinking. It is a passion project with a clear commercial rationale: a compact but carefully considered development intended to serve Rubik, its tenants, and the broader Hilton market with distinction.

By combining professional workspace, strategic location, and a complementary public-facing offering, the precinct is positioned to become a distinctive address that reflects the way modern businesses increasingly want to work, connect, and be seen.

Although the retail node spans just under 1,700 sqm, its impact extends far beyond its physical size. Vikela Centre is positioned to become a vital point of connection in the Howick CBD — a place where transport, retail, community access, and commercial activity converge in a way that leaves an enduring mark on the precinct and the people it serves.